

Execution Planning for Industrial Facilities
From approved design to coordinated construction drawings and detailsINOPCO develops construction-ready designs for industrial facilities, production buildings and extensions to existing plants. We bring together building design, structural engineering and plant interfaces in coordinated execution planning for concrete structures, steelwork and the surrounding civil works.
You receive the agreed floor plans, sections and details, together with formwork and reinforcement drawings where included in the scope. We coordinate dimensions, loads, openings and connections with MEP engineers, plant designers and suppliers, supported by clear drawing revisions and review procedures.
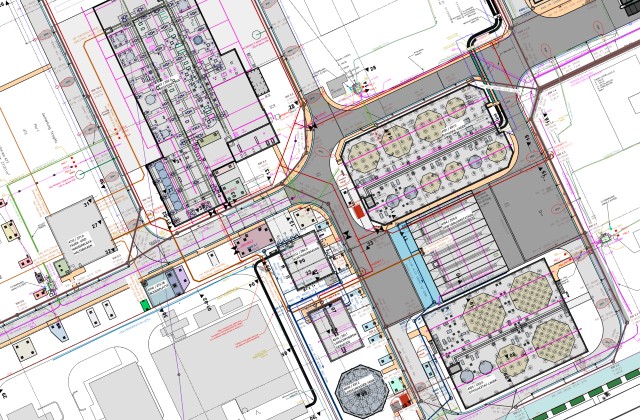
Execution Planning in Industrial Projects
References covering buildings, structures, foundations and technical interfaces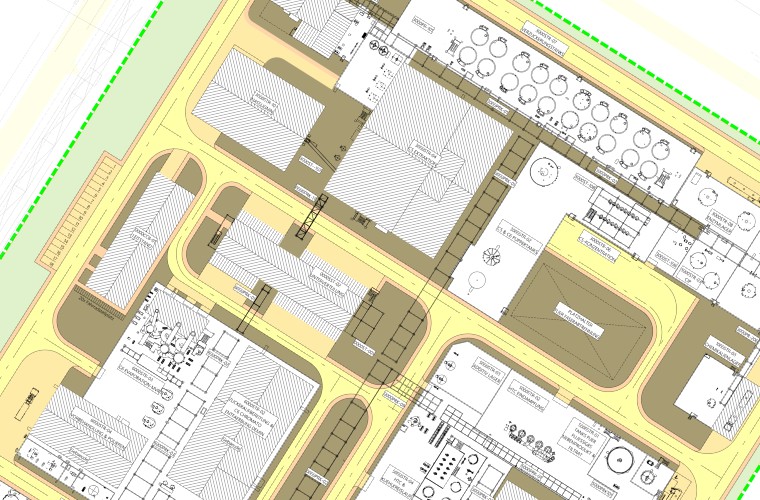
Biorefinery in Saxony-Anhalt
Execution planning, concrete and steelwork design, structural engineering and MEP for a control room, laboratory and distribution stations, complemented by tendering and procurement support.
View Reference
Production Facility in Saxony-Anhalt
Execution planning for a new industrial facility, including structural engineering for steelwork and concrete structures, tendering and procurement support.
View Reference
Grain Silo Expansion
Construction, formwork and reinforcement drawings for silo and conveyor bridge foundations, connections to existing structures, quantities and tender documents.
View ReferenceServices and Design Deliverables
The scope is agreed to suit the construction task, existing conditions and allocation of responsibilitiesConstruction Drawings and Details
Construction-ready floor plans, sections, elevations and structural details with dimensions, levels, materials and build-ups, providing working information for the contractors.
Steelwork and Concrete Structures
Design of steel structures, platforms, foundations and concrete elements. Connection details, openings, embedded items and interfaces are coordinated with the structural design requirements.
Formwork and Reinforcement Design
Formwork and reinforcement drawings, including the required placing and installation information for foundations and reinforced concrete elements, based on the coordinated structural design.
Connections to Existing Structures
Design of connections between new and existing structures, including strengthening, openings and alterations, taking account of existing conditions and the required temporary construction stages.
Plant Integration
Incorporation of equipment dimensions, loads and supplier data into the building design. Coordination of machine foundations, supports, anchors, openings, utility routes and maintenance access.
Multidisciplinary Design Coordination
Coordination of building design, structural engineering, mechanical, electrical and plumbing services (MEP), and plant design. Conflicts involving geometry, levels, loads and penetrations are identified and resolved as specific design issues.
From Approval to Construction-Ready Design
Approved documents establish the basis; construction details are developed in the next design stageComparing the Two Design Stages
Approval Planning
Drawings, descriptions and technical verifications describe the project for review during the approval process. Find out more about our building permit and approval planning.
Execution Planning
Approved geometry and permit conditions are developed into construction-ready information that incorporates the technical requirements. This includes element dimensions, connections, details and coordination of the specialist designs.
How We Develop the Construction-Ready Design
1. Review the Design Basis
Review approved drawings, permit conditions, existing records, structural calculations and the plant layout. Agree missing information, scope boundaries and the decisions required.
2. Develop the Details
Detail elements and connections, incorporate supplier information and coordinate structures, MEP and plant design. Record outstanding issues and design changes.
3. Issue Coordinated Drawing Packages
Compile documents for the agreed review and approval stages. Issue scheduled packages for concrete works, steelwork and other trades in line with the agreed responsibilities.
Changes to the approved design basis are coordinated with the client and the responsible specialist designers. Before implementation, we clarify whether approval documents or technical verifications need to be updated.
Integrating Existing Structures and Plant Equipment
Practical examples of alterations, changed loads and structural integration
Filter Presses in a Sugar Factory
For the equipment replacement, INOPCO designed strengthening of the operating platform, new steel frames and temporary roof openings. The scope included construction drawings and details, structural engineering, an installation concept and bills of quantities. View the Filter Press Project.

Distillation Column in a Bioethanol Plant
New equipment and pipework were integrated into the existing steel structure. INOPCO provided 3D modelling, equipment layouts, piping isometrics, roof penetration details, and steelwork fabrication and erection drawings. View the Bioethanol Project.
BIM, Drawing Revisions and Approvals
Reliable collaboration depends on coordinated information and clear responsibilitiesBIM and IFC
Where BIM services are included in the agreed scope, we use discipline models and IFC to coordinate the spatial arrangement of buildings, structures and plant equipment. Model scope, coordinates, exchange dates and required drawing outputs are defined for each project.
Drawing Registers and Approvals
Drawing titles, numbers, revision indices, dates and status make design progress traceable. Reviews and approvals by the client, specialist designers, suppliers and other stakeholders follow an agreed procedure.
Tracking Design Changes
Changes are recorded with their reason and the affected drawing revision. Impacts on adjacent trades, the approved design basis and drawing delivery dates are clarified; superseded documents are replaced through the agreed distribution process.
Design as a Basis for Tendering and Construction
Clear scope boundaries and practical documents for the next project stagesTendering and Procurement
Coordinated drawings provide the basis for quantity take-offs and technical specifications. Bills of quantities, tender evaluation and procurement support can be provided under a separate appointment.
Coordination with Contractors
Supplier documents and fabrication and erection drawings are checked against the building design within the agreed scope. Design queries from site and revised technical requirements are incorporated into design updates.
Agreeing Responsibilities
Responsibilities for building design, structural engineering, connection design, fabrication and erection drawings, and site supervision are clearly allocated in the scope of services. Execution planning does not replace separately required checks or approvals.
Related services: Industrial Building Design, Structural Engineering, BImSchG Planning and AwSV / WHG Planning.