

Foundations for Machinery, Tanks and Silos
Foundations that reconcile equipment loads, ground conditions and future extensionsIn plant construction, the foundation is often the first item on the critical path. It has to be finished before installation starts, and it can hardly be changed afterwards. INOPCO designs foundations for machinery, process equipment, tanks, silos and conveyors, with calculations, formwork and reinforcement drawings.
We work with supplier load data and the geotechnical report. Where the ground cannot take the loads directly, we design deep foundations and prepare the bills of quantities for specialist foundation works.

What an equipment foundation has to do
An equipment foundation transfers the loads of a machine, tank or silo into the ground and keeps settlement and deformation within the limits set by the manufacturer. Reinforced concrete is designed to EN 1992, geotechnics to EN 1997.
Unlike in building construction, loads are often uneven, changing or dynamic: tanks are filled and emptied, machines start and stop. On top of that come embedded parts, anchors and openings that must be placed to the millimetre.
What we design foundations for
- Machinery and process equipment, including dynamic loads
- Tanks, vessels and silos
- Supports for conveyor bridges, bucket elevators and pipe racks
- Steel plant structures and platforms
- Extensions on existing floor slabs
What matters for equipment foundations
Six points we clarify early on every projectDynamic loads
Load components from operation, start-up and impact according to supplier data. Whether a separate vibration check is needed is clarified at the start.
Fill conditions
Tanks and silos empty, in operation and under test filling; for silos also uneven filling and discharge.
Ground and settlement
Parameters from the geotechnical report, permissible settlement and, where needed, deep foundations with a bill of quantities for specialist works.
Anchors and embedded parts
Anchor bolts, anchor plates and openings from supplier drawings, with tolerances and grout gaps.
Connection to existing structures
Verify new loads on existing slabs and foundations or separate new foundation bodies.
Water protection
For substances hazardous to water, design foundation, bund and sealing surface together. AwSV / WHG planning
Foundations in our projects
Silos, conveyors and equipment changes in existing plants
Four silos of about 1,150 t
Foundations for silos, conveyor bridges and bucket elevator, deep foundations on ground of limited capacity, prepared for three further silos.
View project
Load comparison in a sugar factory
New filter presses with a different mass: existing versus new loads for columns and foundations, dynamic factors as specified by the manufacturer.
View project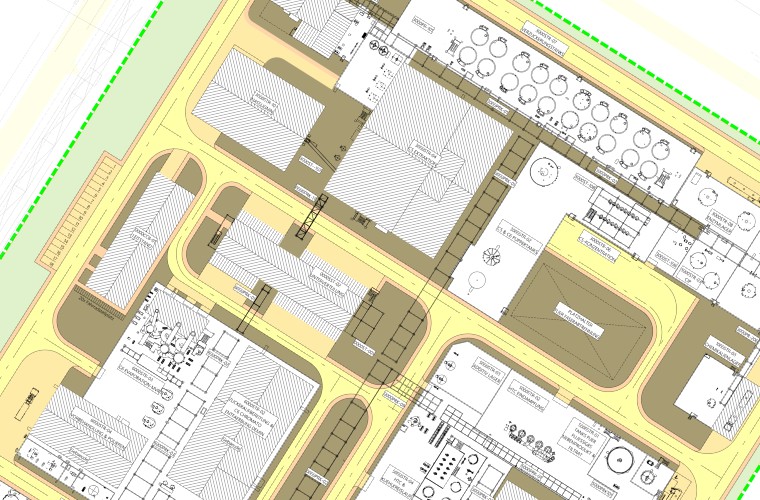
Buildings for a biorefinery
Concrete, steel and structural design for the control building with laboratory and the main and sub-distribution stations of a major project.
View projectFrom load plan to finished foundation
How foundation design proceeds1. Collect loads
Bring together supplier layouts, weights and dynamic data and request missing values.
2. Choose the foundation
Select the foundation type using the geotechnical report and existing structures, allowing for extensions.
3. Calculations and permit
Prepare checkable foundation calculations and coordinate with the checker.
4. Drawings and embedded parts
Produce formwork and reinforcement drawings with anchors, openings and tolerances.
5. Quantities and tendering
Prepare quantities and bills of quantities for earthworks, specialist foundations and concrete works.
Related services: structural engineering for industrial facilities, steel structures and pipe racks, formwork and reinforcement drawings, execution planning and building permit and approval planning.