

Structural Engineering for Industrial Facilities
Calculations and detailing for new builds, conversions and equipment changes during operationIndustrial structures carry more than self-weight and snow. Vessels, fill levels, pipework, conveyors and erection stages drive the design. INOPCO designs steel and reinforced concrete structures for production plants, silos, platforms and foundations, from the structural concept to checkable calculations and construction-ready drawings.
Much of our work takes place in existing plants: new equipment goes into buildings that stay in production. We recalculate the existing structure, compare old and new loads and design strengthening with as little intervention as possible.

What structural engineering covers in industrial projects
Structural engineering demonstrates that a structure transfers all actions safely into the ground. It defines members, sizes, materials and connections. The basis is the Eurocodes, in particular EN 1990 to EN 1993 and EN 1997, with the German national annexes.
Industrial projects add loads from process equipment: vessel and machine weights, fill levels, dynamic components, pipe forces and temporary stages during erection. This data comes from process licensors and suppliers. We transfer it into the calculations and keep queries traceable.
At a glance
- Steel and reinforced concrete for new and existing structures
- HOAI work stages 1 to 6, in full or in part
- Checkable calculations and coordination with the checker
- Sectors: chemicals, sugar, bioethanol, process industry
- Office in Leipzig, projects across Germany
Our structural engineering services
Four focus areas with their own pages, plus two tasks that come up in almost every existing plantStructural calculations
Calculations with member layout plans, load schedules and design, prepared for checking and coordinated with the checking engineer or authority.
Steel structures and pipe racks
Platforms, plant structures and pipe routes from calculations to construction drawings, as the basis for the steel contractor’s workshop drawings. Steel structure design
Equipment foundations
Foundations for machinery, tanks, silos and conveyors, with deep foundations where required. Foundation design
Formwork and reinforcement
Construction-ready drawings for concrete members with embedded parts, openings and steel quantities. Formwork and reinforcement drawings
Existing structures
Updating existing calculations, comparing old and new loads, recalculating concrete and steel members and targeted strengthening.
Construction and erection stages
Temporary roof openings, installation routes and intermediate stages verified so that equipment changes run safely and to plan.
Structural engineering in our projects
Three examples from the sugar and bioethanol industries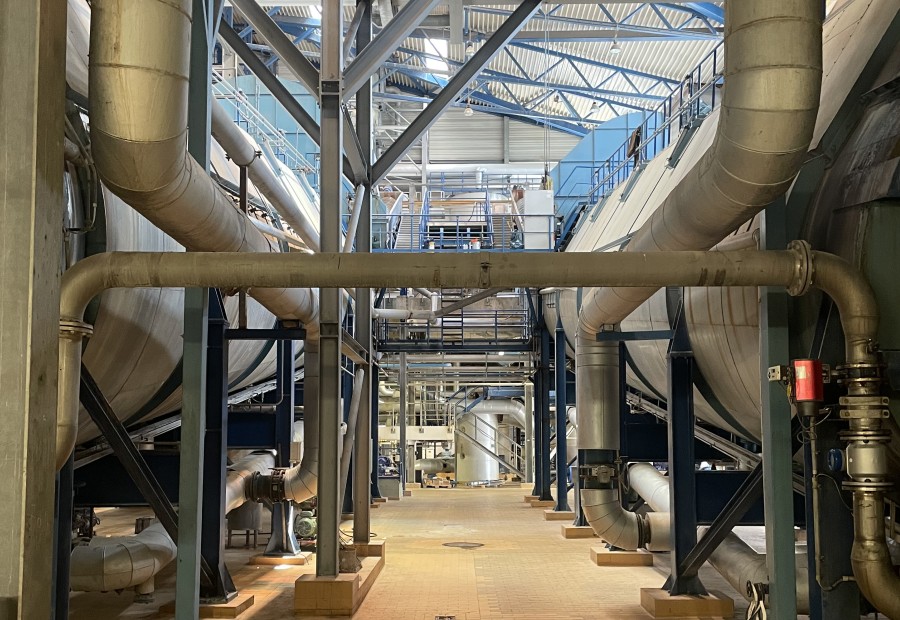
Filter presses in a sugar factory
Comparison of existing and new loads for columns, foundations and joints, recalculation of the concrete slab at +7.00 m and strengthening from below.
View project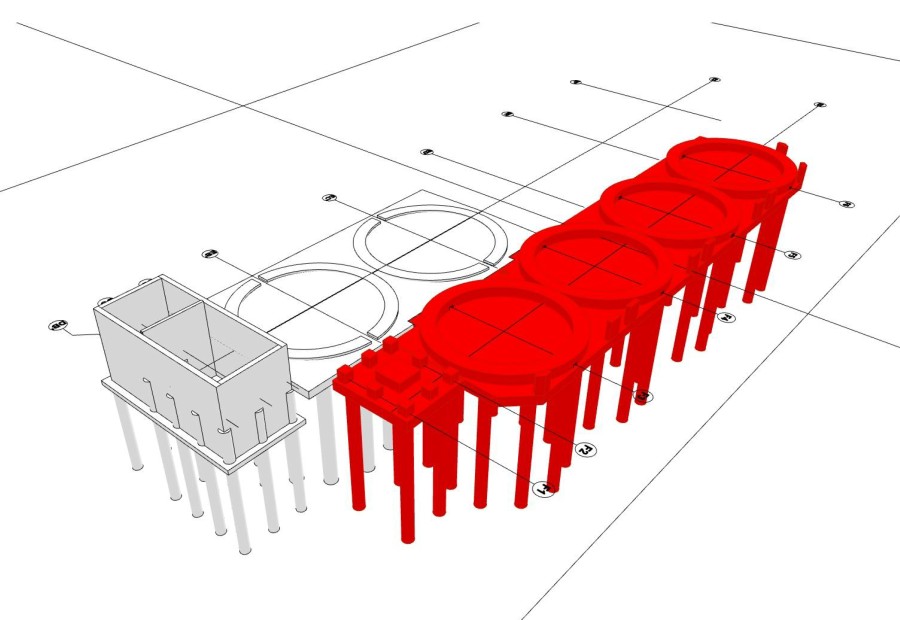
Grain silos at a bioethanol plant
Four silos of about 1,150 t each, with an option for three more: foundation calculations, deep foundations on ground of limited bearing capacity, formwork and reinforcement drawings.
View project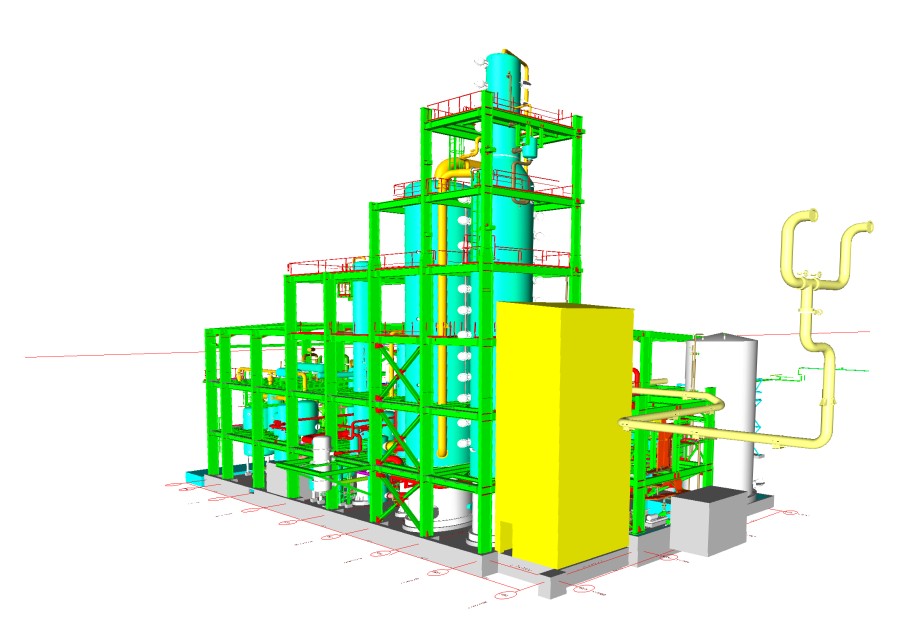
Distillation column in existing steelwork
Updated permit calculations, new equipment integrated into existing steelwork and a roof penetration for a DN900 line.
View projectHow the work proceeds
HOAI work stages, adapted to industrial projects1. Basis and concept
Review the existing structure, ground conditions, plant layout and load data. Compare options for structure and foundations (stages 1 to 3).
2. Permit calculations
Prepare checkable calculations and member layout plans for the building application and coordinate with the checker (stage 4).
3. Construction documents
Produce formwork, reinforcement and steel construction drawings with embedded parts (stage 5).
4. Quantities for tendering
Determine concrete, reinforcement and steel quantities and supplement the specifications (stage 6).
Related services: steel structures and pipe racks, foundations for machinery, tanks and silos, formwork and reinforcement drawings, execution planning and building permit and approval planning.